
Kavanagh Building
카바나 빌딩
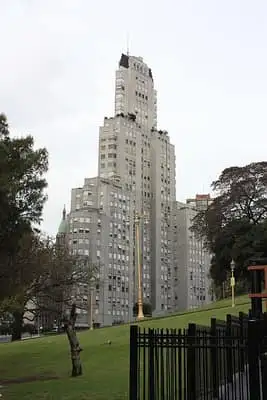
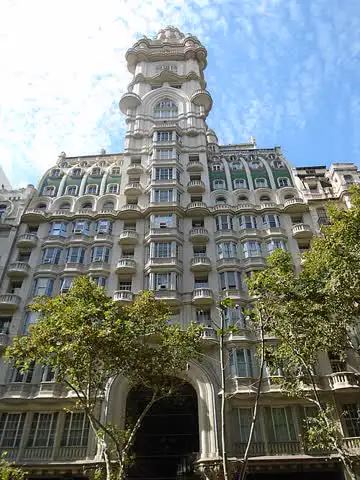
A rationalist / Art Deco apartment tower on a wedge-shaped lot facing Plaza San Martín; at completion it was the world's tallest reinforced-concrete building. Its tiers step back like the prow of a ship.
See it on the 3D globe →At a glance
- Country
- Argentina
- Location
- Buenos Aires, Argentina
- Built
- 1936
- Height
- 120 m
- Type
- Skyscraper
Quick answers
Where is Kavanagh Building?
Kavanagh Building is in Buenos Aires, Argentina.
When was Kavanagh Building built?
Kavanagh Building was built in 1936.
How tall is Kavanagh Building?
Kavanagh Building is about 120 m tall.
The Kavanagh Building is a residential skyscraper in the Retiro district of Buenos Aires, Argentina, at 1065 Florida Street, facing Plaza San Martín. It was designed in 1934 by the architects Gregorio Sánchez, Ernesto Lagos and Luis María de la Torre and opened in 1936. At 120 metres, it was the tallest building in Latin America at that time and the tallest in the world with a reinforced-concrete structure.
It is a mix of Modernism, Art Deco and Rationalism, with plain lines, no outside decoration and big prism-shaped volumes that step back as they rise. It was declared a Historic Civil Engineering Landmark by the American Society of Civil Engineers in 1994 and a National Historic Monument in 1999. A 2013 survey by the newspaper Clarín found it was the building most liked by the people of Buenos Aires.
Corina Kavanagh's tower
The building was commissioned in 1934 by Corina Kavanagh, a millionaire of Irish descent who sold two ranches at the age of 39 to build her own skyscraper. Construction took 14 months. She lived for many years in an apartment that filled the whole 14th floor. Each of the 105 apartments had the latest technology, including central air conditioning, plumbing and twelve Otis elevators, and upper apartments have terrace gardens with views of the river and the city.
Engineering a concrete giant
The concrete frame was built by the company E.A.C.A., led by engineer Fernando Schwarz, who designed the tallest concrete skeleton in the world at that time. Soil mechanics was a young science and tools to calculate wind resistance were limited. The structure was designed as slender as possible, and a city rule that forced tall buildings to step back, like a ziggurat, shaped the stepped form. A large white cross was fixed to its upper facade in 1934 for the International Eucharistic Congress.
The legend of revenge
A popular legend says the building's shape was a revenge. Kavanagh's daughter fell in love with a son of the rich Anchorena family, who lived in a palace across Plaza San Martín and disapproved. The story goes that Kavanagh built her tower to block the Anchorenas' view of their church. This is a legend, not a documented fact. The building has a shape like the prow of a ship, pointing towards the Río de la Plata.
Fun facts
- The building has 105 apartments and 12 Otis elevators.
- It has no garage and no doorman buzzer, so each visitor announces themselves at reception, according to Spanish Wikipedia.
- Construction took 14 months.
- In 1936 it was the tallest reinforced-concrete building in the world.
On the globe
The model shows the stepped tower shaped like a ship's bow. Look at the tiers that step back as it climbs.
Quiz time
Which is taller: Kavanagh Building or Obelisco de Buenos Aires?
Show the answer
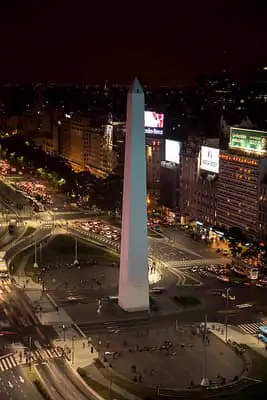
Kavanagh Building. (120 m vs 68 m) Obelisco de Buenos Aires →
Nearby on the globe

Sources
Updated: 2026-10-14