
Jean-Marie Tjibaou Cultural Centre
치바우 문화센터
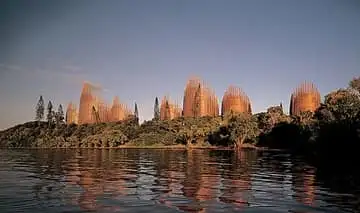
Renzo Piano's centre for Kanak culture, with ten tall 'cases' of curved wooden ribs inspired by traditional huts standing along the lagoon. The shells were designed to let the trade winds whistle through them.
See it on the 3D globe →At a glance
- Country
- New Caledonia
- Location
- Nouméa, New Caledonia
- Built
- 1998
- Height
- 28 m
- Type
- Museum
Quick answers
Where is Jean-Marie Tjibaou Cultural Centre?
Jean-Marie Tjibaou Cultural Centre is in Nouméa, New Caledonia.
When was Jean-Marie Tjibaou Cultural Centre built?
Jean-Marie Tjibaou Cultural Centre was built in 1998.
How tall is Jean-Marie Tjibaou Cultural Centre?
Jean-Marie Tjibaou Cultural Centre is about 28 m tall.
The Tjibaou Cultural Centre is on the narrow Tina Peninsula, about 8 kilometers northeast of Nouméa, the capital of New Caledonia in the Pacific Ocean. It opened in June 1998 and celebrates the culture of the Kanak people, who are the Indigenous people of New Caledonia. It is named after Jean-Marie Tjibaou, a leader of the Kanak independence movement who died in 1989.
The center was designed by the Italian architect Renzo Piano. Its curving layout is 250 meters long along the top of the ridge, with ten large conical pavilions, each a different size. They are inspired by the traditional Kanak Grand Hut. The centre opened amid political debate about whether some Kanaks should seek independence from French rule. The globe shows the tall wooden shapes along the lagoon.
Old huts, new design
Piano mixed Kanak building traditions with modern international architecture. The tall 'cases' are built from curved wooden ribs and look like giant woven baskets or huts. The ribs and openings were designed to let the trade winds flow through, and the landscaping around them is also inspired by Kanak design.
The ten cases form three village-like groups, and each group has one tall hut for the Great Hut of the Kanak chiefs. The tallest is 28 metres high.
A symbol of identity
Tjibaou had a vision of a cultural center that would join the languages and arts of the Kanak people. His widow, Marie-Claude Tjibaou, said the Kanaks see the center as the result of a long struggle for recognition of their identity, and as a gesture of restitution from the French government.
The competition for its design was held in 1991, and building took place from 1993 to 1998.
Walking through the landscape
Traditional Kanak homes were temporary, made from local wood and thatch and replaced from time to time in the warm, wet climate. Piano's design kept the idea of buildings that connect with the landscape.
Covered walkways link the cases, and a landscape path runs around each one, separated from the lagoon by plants. Visitors walk about three quarters of the way around a case before they reach its entrance, as in local custom. In the early 2000s the center had about 70,000 visits a year.
Fun facts
- It was designed by Renzo Piano, who also designed London's Shard.
- The center has ten conical pavilions, all of different sizes.
- Its layout runs 250 meters along a ridge.
- Visitors follow the local custom of walking most of the way around a case before reaching the entrance.
On the globe
The model shows the tall curved wooden 'cases' standing along the lagoon. Look at the ribs that let the wind pass through.
Quiz time
Which is taller: Jean-Marie Tjibaou Cultural Centre or Surfers Paradise (Q1)?
Show the answer
Surfers Paradise (Q1). (28 m vs 323 m) Surfers Paradise (Q1) →
Nearby on the globe

Sources
Updated: 2026-10-14