
Rashtrapati Bhavan
라슈트라파티 바완 (인도 대통령궁)
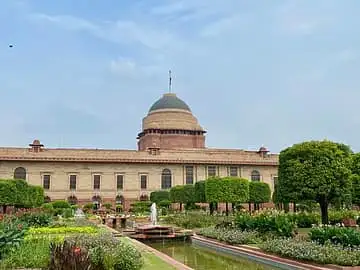
The official residence of the President of India, designed by Edwin Lutyens and completed in 1929. Cream sandstone over a red sandstone base, with a portico of twelve columns and chhatris on the roofline, under a copper dome inspired by Buddhist stupas, 55 m high.
See it on the 3D globe →At a glance
- Country
- India
- Location
- New Delhi, India
- Built
- 1929
- Height
- 55 m
- Type
- Government building
Quick answers
Where is Rashtrapati Bhavan?
Rashtrapati Bhavan is in New Delhi, India.
When was Rashtrapati Bhavan built?
Rashtrapati Bhavan was built in 1929.
How tall is Rashtrapati Bhavan?
Rashtrapati Bhavan is about 55 m tall.
Rashtrapati Bhavan, meaning 'President's House', is the official residence of the President of India, at the western end of Rajpath on Raisina Hill in New Delhi. It was designed by Edwin Lutyens, started in 1912 and finished in 1929. It was first called the Viceroy's House, then Government House after independence, and it got its present name when India became a republic in 1950.
The main building has four floors and a basement, 340 rooms and 2.5 kilometres of corridors, spread over a floor area of 200,000 square metres. It is the largest official residence of any head of state in the world. It stands inside a presidential estate of 320 acres. Its central copper dome rises about 55 metres, according to the model's description.
Why a new palace?
In December 1911, at the Delhi Durbar, it was decided to move India's capital from Calcutta to Delhi. A new city, New Delhi, was planned, and the Viceroy's palace was given an enormous size and a prominent position. About 4,000 acres were acquired, and the villages of Raisina and Malcha, with 300 families, were moved. Lutyens did the main design with Herbert Baker working on the secretariat buildings in front.
Style and materials
The design is grandly classical, with colours and details drawn from Indo-Saracenic architecture, and with Indian touches such as stone basins for water on top. It was built with about 700 million bricks and 3,000,000 cubic feet of stone, with little steel. Lutyens reduced the building from 13 million to 8.5 million cubic feet because of budget limits. The gardens were first laid out in Mughal style.
A road problem
Lutyens wanted a gentle slope up to the palace. The committee set the slope no steeper than 1 in 25, but it was finally built at 1 in 22, which hid part of the front of the building from the road. In 1916 the committee refused Lutyens's request to change it. After independence, the first India-born Governor General, Chakravarti Rajagopalachari, lived in a few guest-wing rooms, and on 26 January 1950 Rajendra Prasad became the first President to live there.
Fun facts
- It has about 340 rooms, one of the largest residences of any head of state.
- It took about 700 million bricks to build.
- Lutyens shrank the building from 13 million to 8.5 million cubic feet to fit the budget.
- Rajendra Prasad became the first president to live there on 26 January 1950.
- The Indian president also has residences in Dehradun, Hyderabad and Shimla.
On the globe
The model shows the cream sandstone palace with its portico of columns and tall copper dome.
Quiz time
Which is taller: Rashtrapati Bhavan or India Gate?
Show the answer
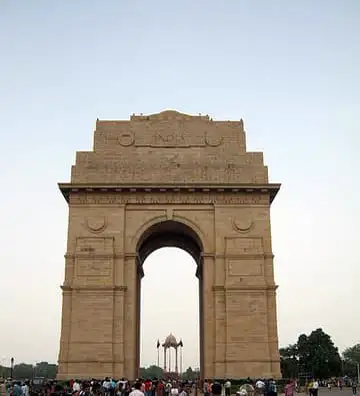
Rashtrapati Bhavan. (55 m vs 42 m) India Gate →
Nearby on the globe

Sources
Updated: 2026-10-14